
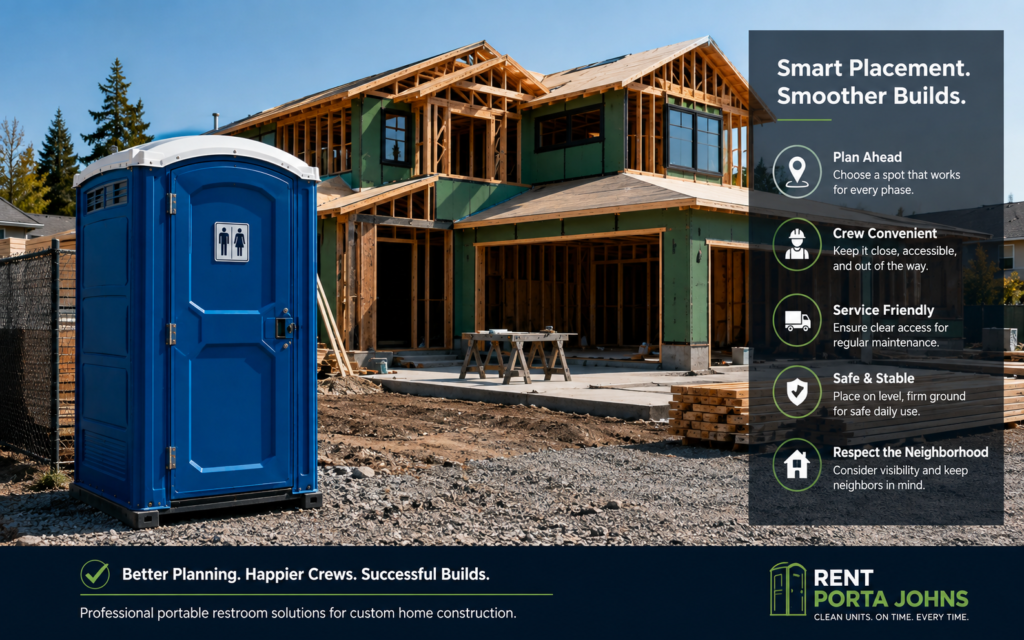
Custom home builds often require careful coordination before the first major phase begins. Contractors may be working with narrow lots, shared driveways, strict neighborhood rules, limited street frontage, tight staging areas, and multiple trades using the same access points. In that kind of environment, portable restroom planning cannot be treated as a last-minute detail.
A poorly placed restroom can block material deliveries, interfere with equipment, create neighbor complaints, or become difficult to service. A well-planned setup gives crews reliable access without taking over the site. On custom home builds with limited space, the goal is to place the unit where it supports daily work while staying out of the way of the construction sequence.
Start With the Site Constraints
Before scheduling delivery, contractors should review the site layout and identify every space limitation. A custom home may be built on an infill lot, a narrow residential street, a sloped property, a wooded lot, or a parcel with very little usable staging area. Each condition affects where a portable restroom can go.
Contractors should look at driveway access, curb space, sidewalks, neighboring homes, utility work, fencing, excavation areas, and future material staging zones. The restroom location should not be chosen only because it is available on delivery day. It should work through multiple phases of the build.
A quick site review early in the planning process helps prevent the unit from becoming an obstacle later.
Place the Unit Before the Site Gets Crowded
Limited-space builds become crowded quickly. Once excavation, foundation work, framing materials, dumpsters, lumber deliveries, and trade vehicles arrive, open areas disappear. Waiting too long to decide where the restroom belongs can force the contractor into a poor placement choice.
The best time to plan placement is before the site is fully active. Contractors should decide where the unit will be delivered, how crews will reach it, and how the service truck will access it. If the unit will need to move later, that should be anticipated rather than handled in a rush.
Working with Rent Porta Johns can help contractors coordinate portable restroom delivery and placement around the build schedule, crew needs, and limited site access.
Protect Service Access
A portable restroom must be serviced regularly to remain usable. On tight custom home sites, service access is often the first thing blocked by trucks, pallets, framing packages, dumpsters, equipment, or temporary fencing. If the provider cannot reach the unit, the restroom can quickly become a problem for the crew.
Contractors should keep a clear path for service from the beginning. The unit should not be placed deep behind materials or in a corner that becomes blocked after framing begins. Crews should also know not to park in front of it or stack supplies around it.
Service access is just as important as worker access. A restroom that is convenient but impossible to service is not a reliable setup.
Keep It Close Enough for Workers
Crews need restroom access that does not require them to leave the property or walk far from the active work area. If the unit is too inconvenient, workers may lose time traveling off-site or looking for nearby public restrooms. That can slow productivity and disrupt the workday.
At the same time, the restroom should not sit in the middle of an active path for equipment, deliveries, or material handling. The best location is close enough for regular use but set back enough that it does not interrupt construction flow.
Contractors should think about how workers will access the unit during framing, exterior work, rough-ins, and finish stages.
Avoid Blocking Material Deliveries
Custom homes often involve frequent and carefully timed deliveries. Lumber, trusses, windows, doors, roofing materials, siding, stone, drywall, cabinets, fixtures, flooring, and appliances may all need a limited amount of staging space. A portable restroom should not occupy the best delivery zone unless there is no practical alternative.
Before placement, contractors should review the delivery schedule and identify which areas must stay open. If boom trucks, flatbeds, drywall trucks, or appliance deliveries need access, the restroom should not sit in the route. On tight lots, even a small obstruction can create a larger scheduling issue.
Sanitation planning should work with the delivery plan, not compete with it.
Respect Neighboring Properties
Limited-space custom builds are often close to neighboring homes. A restroom placed carelessly can create complaints if it faces a neighbor’s porch, sits too close to a property line, blocks a shared entrance, or becomes too visible in a high-traffic residential area.
Contractors should choose a location that balances crew convenience with neighborhood sensitivity. When possible, place the unit away from neighboring windows, patios, doors, and outdoor living areas. If the lot is extremely tight, the contractor should pay extra attention to cleanliness, service frequency, and communication.
Good placement helps maintain a professional relationship with nearby residents.
Use Stable, Level Ground
A portable restroom should be placed on firm, level ground whenever possible. Custom home sites may include soft soil, mud, gravel, slopes, excavation areas, and uneven temporary access paths. A unit placed on unstable ground can lean, shift, or become unpleasant to use.
Contractors should avoid low spots where water collects after rain. They should also avoid placing the unit too close to open trenches, excavation edges, loose fill, or areas that will be disturbed soon. If the site has limited level ground, the restroom may need to be placed in the most stable available area even if it requires a slightly longer walk.
A stable location supports both safety and usability.
Plan Around Each Build Phase
A custom home build changes constantly. The site that works during foundation work may not work during framing. The area that is open during framing may be needed later for siding, stonework, driveway installation, landscaping, or final grading.
Contractors should think ahead and decide whether the restroom can stay in one location or whether it may need to move. If a move is likely, it should be scheduled around major phase changes. Planned moves are much easier than emergency moves after the unit blocks concrete work, driveway forming, or exterior finishes.
Portable restroom planning should follow the full build, not just the start of construction.
Maintain a Clean Area Around the Unit
On crowded sites, the area around the portable restroom can become a catchall for scrap lumber, packaging, tools, fastener boxes, mud, and debris. That creates access problems and makes the restroom feel neglected.
Contractors should include the restroom area in regular site cleanup. The entrance should remain clear, the ground around it should be walkable, and nearby materials should not interfere with service. If the unit is near a dumpster or staging area, the crew should keep enough separation between sanitation access and debris handling.
A clean restroom area reflects the overall professionalism of the site.
Coordinate With Subcontractors
Custom home builds often involve many specialized trades. Excavation crews, framers, roofers, electricians, plumbers, HVAC crews, insulation installers, drywall crews, finish carpenters, painters, flooring installers, and landscapers may all use the site at different times. Each crew may park, unload, and stage materials differently.
Contractors should communicate where the restroom is and what areas must stay clear. Subcontractors should know not to block the unit, move materials around it, or create debris piles near the entrance. This is especially important when the general contractor is not physically on-site all day.
Clear expectations prevent small access issues from turning into daily frustrations.
Consider Visibility and Curb Appeal
Custom home clients may care about how the project looks during construction, especially in upscale neighborhoods or active residential areas. While a portable restroom is necessary, its placement can still be managed thoughtfully.
Contractors should avoid placing the unit as the main visual feature at the front of the lot if another practical location exists. It should remain accessible, but it does not need to dominate the site. In some cases, fencing or a side placement can reduce visual impact without sacrificing usability.
A practical but considerate placement shows attention to detail.
Avoid Common Planning Mistakes
One common mistake is choosing the easiest delivery spot without considering service access, deliveries, or future phases. Another is placing the unit too close to active construction, where it must be moved repeatedly. Contractors should also avoid putting it where neighbors are most likely to object.
Limited-space projects leave little margin for poor planning. A restroom that blocks one access point can affect multiple trades, deliveries, and daily movement. The better approach is to plan placement with the same care given to dumpsters, material staging, fencing, and equipment routes.
Portable restroom planning for custom home builds with limited space requires careful attention to access, service, stability, neighborhood impact, and project sequencing. Contractors need a setup that works for crews without blocking deliveries, equipment, driveways, sidewalks, or future construction phases.
By reviewing site constraints early, protecting service access, choosing stable placement, respecting neighboring properties, and adjusting as the build progresses, contractors can keep sanitation simple and reliable. A well-placed portable restroom supports productivity, professionalism, and smoother site flow from the early build phases through final completion.